14 Donalbin Close, Edgartown
- Status: Active
- Town: Edgartown
- Property Address: 14 Donalbin Close
- Price: $1,750,000
- LINK ID: 44846
- Bedrooms: 3
- Baths: 4
- Rooms: 6
- Living Space: 1600
- Acres: 0.84
- Water Frontage: None
- Heat: GasFHA
- Year Built: 1996
- Year Renovated: 2014
Email: info@landvest.com
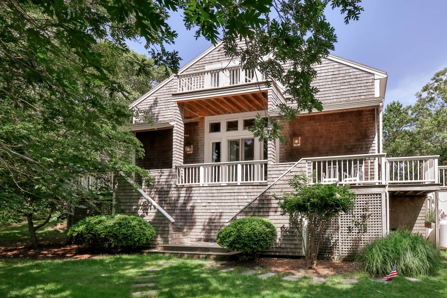
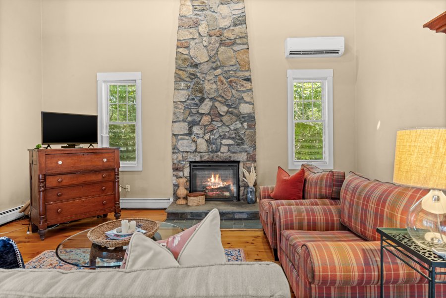
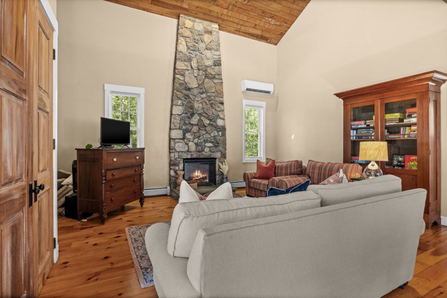
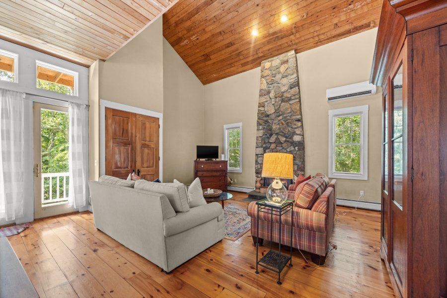
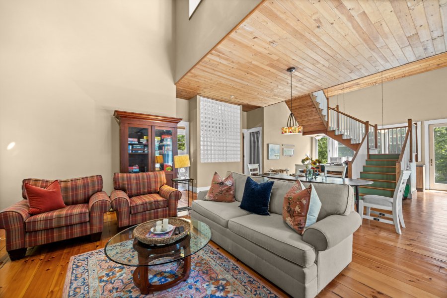
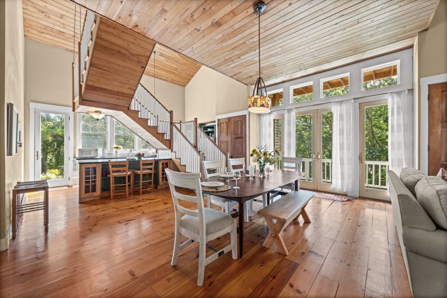
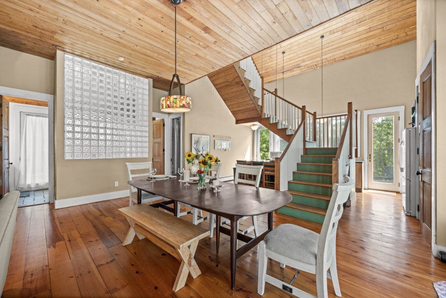
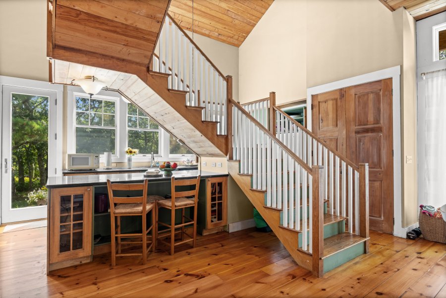
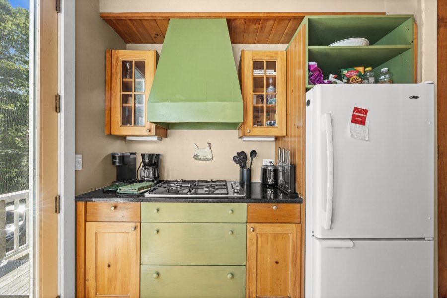
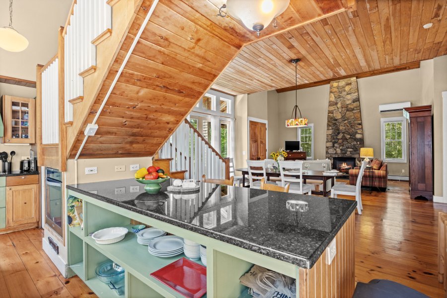
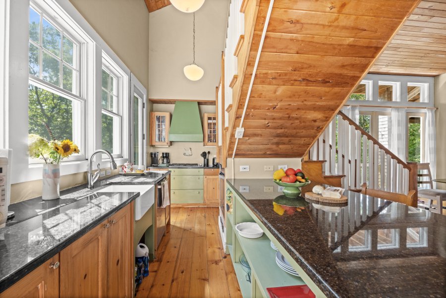
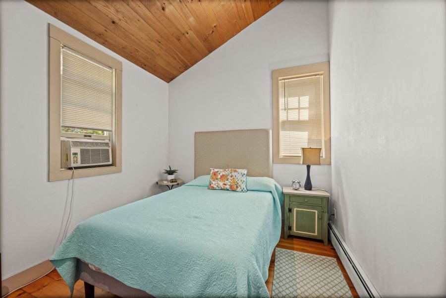
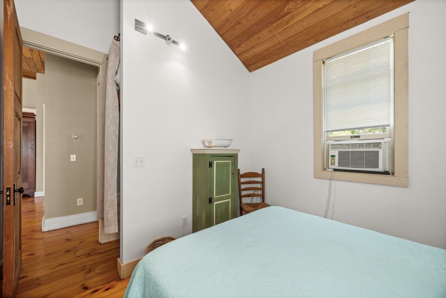
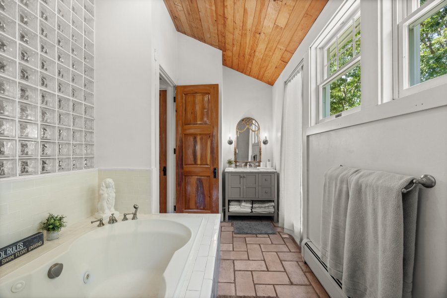
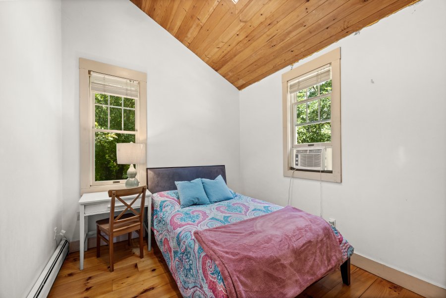
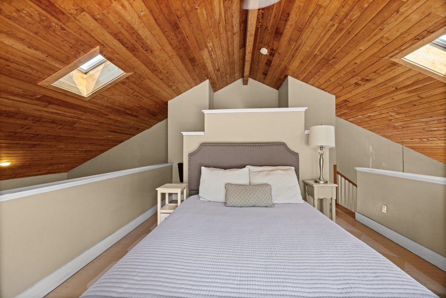
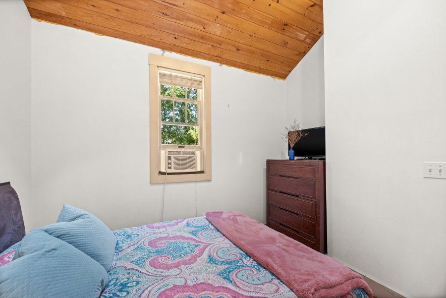
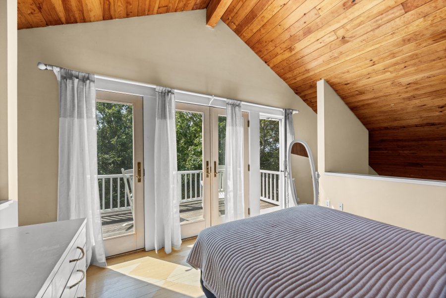
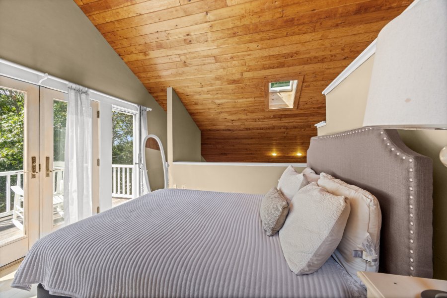
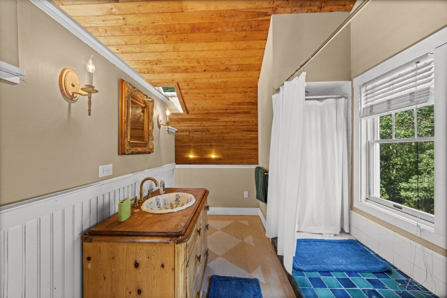
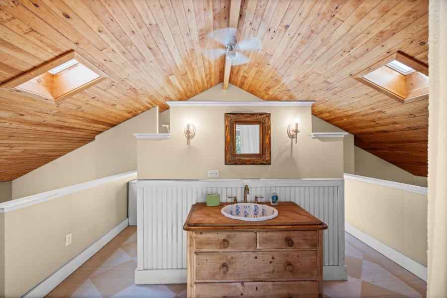
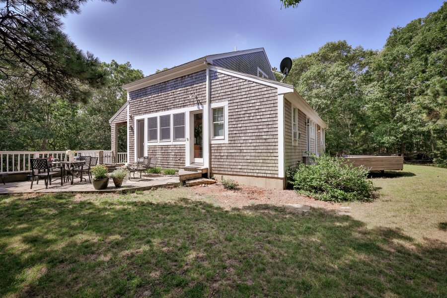
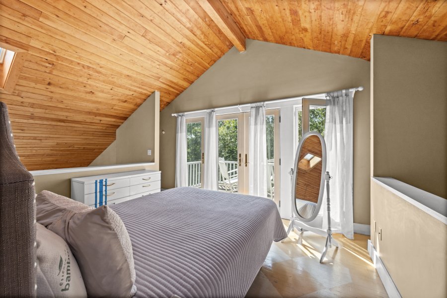
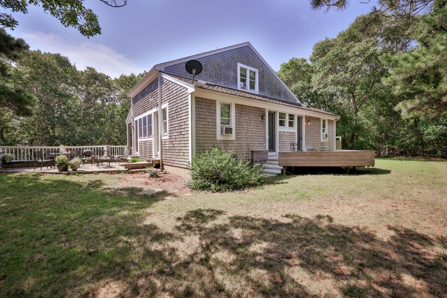
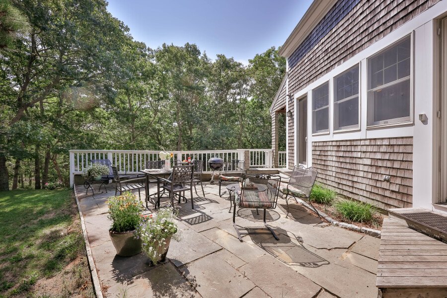
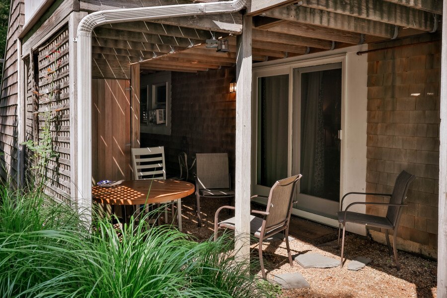
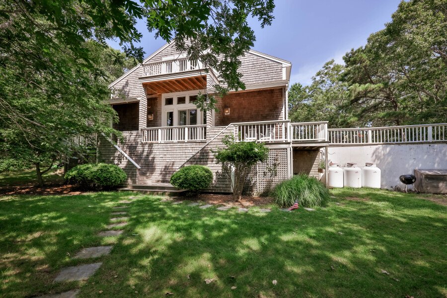
Tucked into a quiet neighborhood and surrounded by mature trees, this home sits elevated on a 0.84-acre lot. With an open floorplan, the kitchen, dining, and living areas flow comfortably together, enhanced by vaulted ceilings, a stone gas fireplace, and French doors that bring in abundant natural light and provide easy access to the outdoors. A custom-designed open staircase serves as a focal point, leading to a primary loft-style suite on the second floor. Two traditional guest bedrooms and a full bath are conveniently located on the main level, creating a flexible and comfortable layout. The walk-out lower level offers significant additional potential, with multiple finished spaces and two full baths that can be configured to suit a variety of needs from guest accommodations to recreation areas or home office. A spacious slate patio is ideal for morning coffee or summer grilling. Already connected to town water and sewer, the property has the added advantage of supporting up to seven bedrooms, offering exciting possibilities for future expansion or reconfiguration.